Call us: +86-18965139230 | Mail to us: info@jekare.com

Three of the most common shower head field failures — brass components substituted with zinc alloy, inconsistent electroplating coverage, and silicone nozzle hardness drift — all map onto properties that international standards already define as measurable and testable, not matters of appearance or supplier reputation. ISO 1456 specifies coating designations and thickness requirements for decorative nickel-plus-chromium electroplating based on the service conditions a part will face. ASTM D2240 defines a standardized durometer method for measuring elastomer hardness. And dezincification resistance in brass — the specific corrosion mode that affects zinc-alloy substitutes — has been tested against an international method since 1981, most recently as ISO 6509.
That these tests exist and are specific enough to catch each failure mode individually is the point: a buyer who only requests “standard water pressure testing” is validating none of them. Products can pass a pressure and leak check on the factory floor and still fail in the field weeks or months later, because none of these three failure modes show up in that particular test.
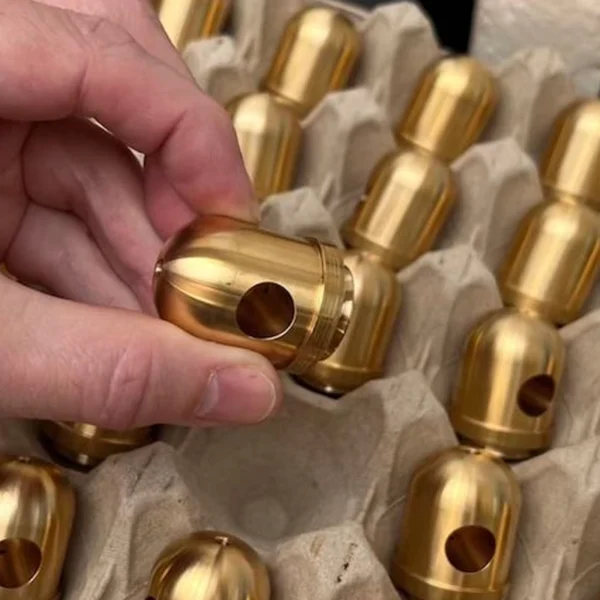
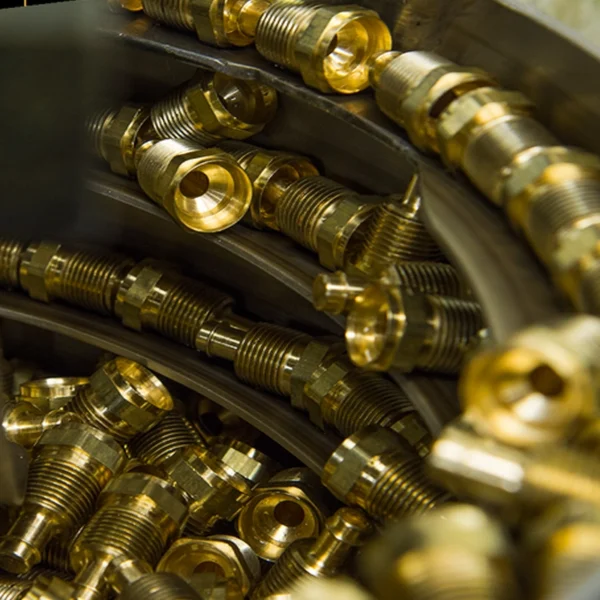
Manufacturing-origin defects behave differently from obvious factory rejects, and that difference is exactly what makes them costly.
A part with a visible flaw gets caught before it ships. A part with a hidden material substitution, an under-specified coating thickness, or an out-of-tolerance elastomer batch typically passes standard functional testing and only fails after weeks or months of real bathroom exposure to humidity, temperature cycling, and repeated use. By the time the failure appears, it looks like a warranty claim rather than a production issue — and tracing it back to its manufacturing origin, rather than writing it off as normal wear, requires knowing what to test for in the first place.
For a brand sourcing shower heads, that shifts the real question away from “did this pass QC” and toward which properties design and development and QC actually verified.
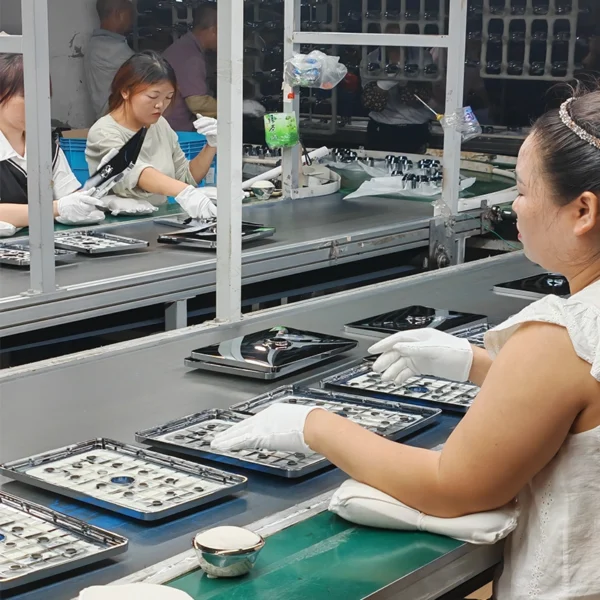
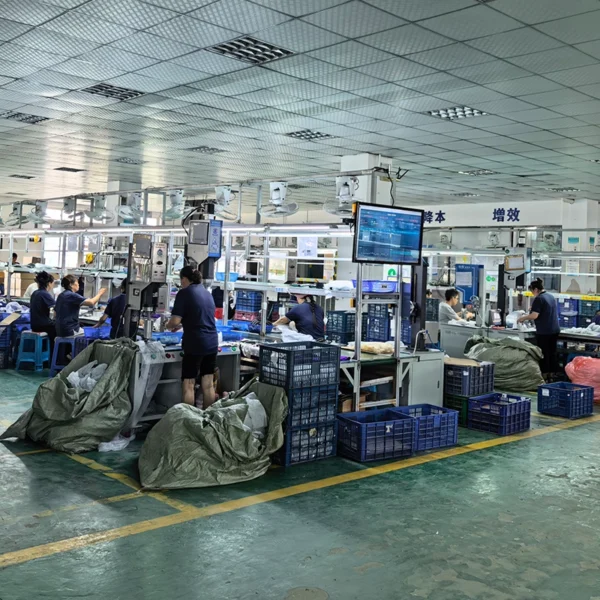
Each of the standards below targets a specific failure mode rather than a general quality claim — worth walking through individually, since the diagnostic value is in what each one actually tests.
Zinc-alloy substitutes for brass are difficult to detect visually because electroplating produces a similar surface finish over both materials. ISO 6509 addresses this by testing dezincification resistance directly — exposing a sample to a copper chloride solution and measuring corrosion depth under a microscope — rather than relying on the base metal’s appearance. A part can look identical to its brass counterpart and still fail this test if the underlying alloy composition isn’t dezincification-resistant.
ISO 1456 doesn’t just certify that a rain shower or handheld part is chrome-plated — it specifies coating designations that vary by thickness and service condition, precisely because plating current distribution is uneven across complex geometries like threaded areas and internal corners. A coating that meets a stated designation number is verified to a specific thickness at those geometries, not just at flat, easy-to-plate surfaces.
Silicone nozzle performance depends on staying within a specified Shore A hardness range, since nozzles function through repeated finger-pressure flexing to clear limescale. ASTM D2240’s durometer method gives a numeric, repeatable hardness reading, which is what makes batch-to-batch supplier variation detectable in the first place — a hardness drift that would otherwise only show up later as distorted spray angles or partial blockage.
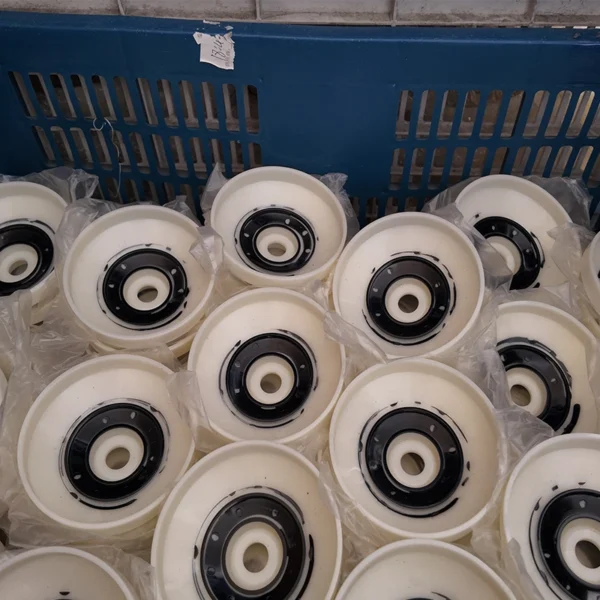
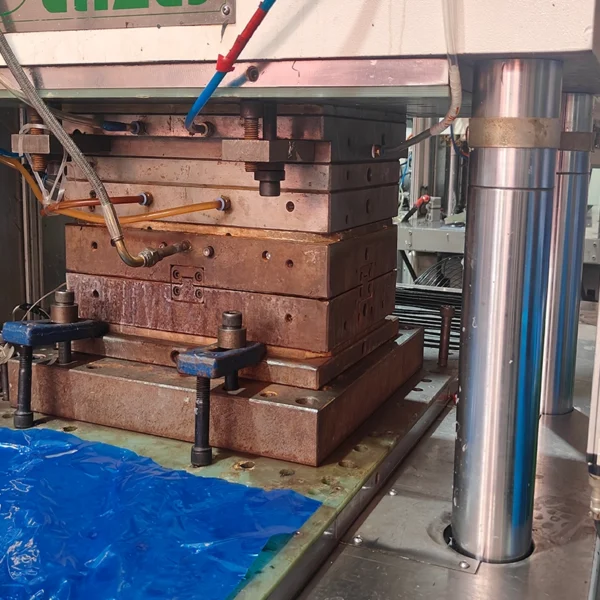
During an OEM shower head program for a European bathroom brand developing a private-label range (handheld shower heads, shower columns, and matching accessories, roughly 60,000–80,000 units annually), JEKARE’s incoming quality team found exactly this pattern before it reached mass production. The customer had specifically requested tighter verification after previous market complaints — surface corrosion and nozzle performance issues — from an earlier supplier. All incoming components passed basic dimensional and visual inspection. Additional material verification found three separate issues that appearance checks alone would have missed:
One batch of connector fittings carried supplier documentation stating brass. Alloy composition testing told a different story — a mixed-alloy composition beneath a chrome finish that passed visual inspection cleanly. JEKARE rejected the batch outright and required the supplier to submit updated material certification, an alloy composition report, and raw-material batch traceability records before resubmission.
Supplier audit review showed plating thickness had only been measured on flat external surfaces. When JEKARE additionally checked thread areas and internal corners — exactly the higher-corrosion-risk locations described earlier in this article — thickness came in below target range at threads, with uneven coverage at internal corners, even though flat-surface thickness passed specification. The supplier corrected this with increased plating cycle control, additional inspection points, and improved fixture positioning during the plating process itself.
Against a customer-specified 35–45 Shore A hardness range, pilot production batches measured 38 Shore A in one batch and 47 Shore A in another — all of which had passed water-flow testing despite the hardness variation. The harder batch carried real field-performance risk: reduced nozzle flexibility, more difficult limescale cleaning, and possible spray-pattern inconsistency after repeated use. JEKARE worked directly with the silicone supplier to adjust the compound formulation and stabilize the curing process, narrowing batch variation from 38–47 down to 37–43 Shore A.
The corrective process ran through four stages — supplier qualification review (confirming that existing certificates alone weren’t sufficient for critical components), pilot production inspection (adding material composition, plating-thickness, and hardness verification beyond standard factory testing), supplier corrective action (traceability, additional plating inspection points, silicone process control), and mass production approval, reached only after three consecutive production batches passed inspection with no abnormal corrosion or nozzle performance concerns.
The reinforcing point for OEM buyers: this customer had already experienced corrosion and nozzle complaints from a previous supplier before this program began. The incoming-verification step — not the standard pressure and leakage test both suppliers ran — is what caught the same underlying failure modes before shipment this time.


Rather than asking a supplier whether a product “passed quality control,” ask which specific properties were verified and against which standard:
Is brass content in shower faucet or shower column components confirmed by material certification or composition testing, or only assumed from surface appearance after electroplating?
Has the brass alloy been tested against ISO 6509 (or the applicable regional equivalent), particularly for parts exposed to constant humidity?
Is electroplating thickness verified at threaded areas and internal corners specifically, or only measured on flat reference surfaces?
Is silicone or rubber component hardness checked per batch against a defined Shore A range (ASTM D2240), or accepted on supplier certificate alone?
Is CNC thread depth and pitch accuracy checked per production batch on accessory and connector components, given that tool wear accumulates gradually rather than failing all at once?
Is O-ring or seal compression force specified and checked during assembly, or left to operator judgment?
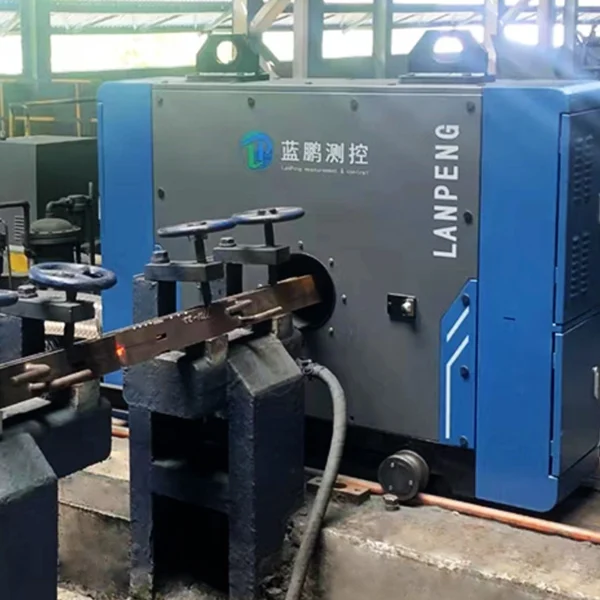
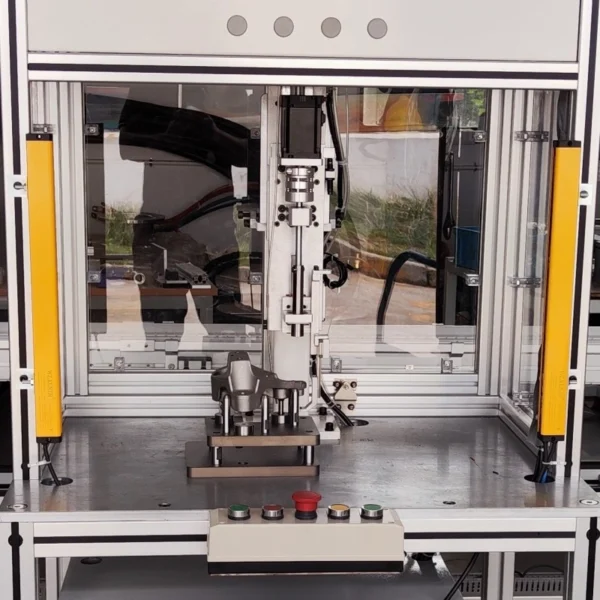
None of the six audit points above require expensive testing infrastructure to ask about — they require knowing that these specific failure modes exist and that they don’t show up in a basic pressure-and-leak check. For a brand managing multiple price tiers, that argues for treating incoming-material verification as a baseline requirement across the full product range, not a step reserved for premium-tier SKUs where margin more easily absorbs the testing cost.
It also changes how warranty data should be read. A cluster of “product just wore out” complaints appearing months after installation, concentrated around threaded connections, spray nozzles, or plated edges, is a pattern worth checking against a supplier’s inspection process — not necessarily a sign of normal end-of-life wear.
Yes — a standard pressure and leakage test doesn’t verify brass composition, coating thickness by geometry, or elastomer hardness range, so a product can pass that specific test and still fail later from any of the three material-related issues described above.
Not on its own — because electroplating makes zinc alloy and brass visually similar, a material certification or dezincification test result (ISO 6509) is what actually confirms the base metal, not the finish.
It varies by failure mode, but many — including electroplating corrosion and elastomer deformation — take weeks to months of humidity and thermal cycling exposure to become visible, which is part of why they’re harder to trace back to a specific production batch.
Often not — tool wear accumulates gradually across a production run, so early-batch samples can pass initial testing while later batches drift outside tolerance, which is why per-batch checking matters more than first-article approval alone.
No — because these failure modes are hidden by design (similar surface appearance, delayed onset), entry-level product lines are arguably more exposed to them, not less, since cost pressure is exactly what drives material substitution in the first place — which is part of why manufacturing partners with in-house verification capability matter across the whole product range, not only on flagship SKUs.
David Chen is a Quality Control Engineer at JEKARE, specializing in shower system development, manufacturing process control, and product quality improvement. With experience in material selection, precision machining, injection molding, and production management, he oversees product development from engineering design through mass production, focusing on incoming-material verification and long-term product reliability.