Call us: +86-18965139230 | Mail to us: info@jekare.com

Blog EN

QUALITY CONTROL & INSPECTION FOR OEM BATHROOM PRODUCTS

Inspection and testing are defined around the approved product specification, critical failure risks and project-specific acceptance requirements — rather than one generic checklist for every bathroom product.

Different Bathroom Products Require Different Quality Controls

Product-Specific Quality Control
Faucets, shower products, toilet seats and bathroom accessories fail in different ways, so their critical quality-control priorities should also be different.
Faucets
- Cartridge & sealing
- Threads / installation interfaces
- Waterway / leakage
- Flow
- Finish
Takeaway
Water-control, sealing and interface risks usually determine the critical faucet inspection points.
Shower Products
- Flow / spray
- Pressure / leakage
- Switching
- Connection interfaces
- Finish
Takeaway
Hydraulic performance and switching behavior require validation beyond cosmetic inspection.
Toilet Seats
- Bowl fit
- Hinge alignment
- Soft-close function
- Structural dimensions
- Load / repeat operation
Takeaway
Fit and mechanism consistency often matter more than appearance inspection alone.
Bathroom Accessories
- Thread / connection
- Mounting interface
- Pressure / sealing where applicable
- Retention
- Finish matching
Takeaway
Small components can create system-level failures when interfaces are not controlled.

FROM APPROVED REQUIREMENTS TO MEASURABLE ACCEPTANCE CRITERIA

Before inspection begins, drawings, specifications, approved samples and project requirements must first be converted into measurable control criteria.

APPROVED PRODUCT INPUTS

1. Product Drawing & Specification
2. Approved Product Sample
3. Approved Finish Reference
4. Customer Quality Requirements
5. Applicable Market Requirements

CRITICAL QUALITY CHARACTERISTICS

1. Dimensions & Mating Interfaces
2. Water Flow, Leakage & Pressure
3. Cartridge, Hinge & Switching Function
4. Appearance, Color & Finish
5. Assembly Fit & Completeness

DEFINED CONTROL CRITERIA

1. Inspection Item & Control Point
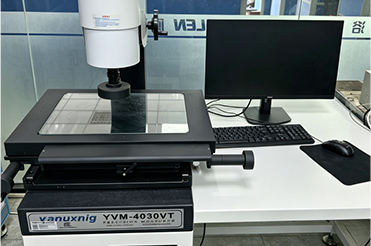
2. Measurement or Test Method
3. Inspection Stage & Frequency
4. Defined Acceptance Requirement
5. Required Quality Record
Marked Drawing
- Critical Dimension
- Thread
- Seal Interface
- Mating Surface
- Inspection Point
Feature Requirement Source Method Control Stage
Critical Dimension Approved Drawing Gauge / Measurement Incoming / Final
Leakage Project Requirement Functional Test Final
Finish Approved Master Sample Visual Comparison In–Process / Final

QUALITY GATES FROM DEVELOPMENT TO SHIPMENT

Control Throughout The Project

Requirement and Risk Review

Product specifications, target-market requirements, critical characteristics, known risks, testing needs, and customer acceptance criteria are reviewed before the production route is finalized.

Typical Evidence

• Confirmed requirement list
• Product drawing or specification
• Risk and open-issue record
• Preliminary test plan

Supplier and Incoming Control

Applicable raw materials, purchased components, molded parts, metal parts, finishes, and packaging materials are checked against approved requirements before use.

Typical Evidence

• Incoming inspection record
• Material or component specification
• Supplier document where applicable
• Nonconforming-material record

Approval Sample and First-Piece

Samples are checked against the confirmed configuration before batch production. Open issues must be resolved or formally accepted before release.

Typical Evidence

• Approved sample
• Dimensional or functional record
• Finish and appearance standard
• Customer approval or internal release

In-Process Quality Control

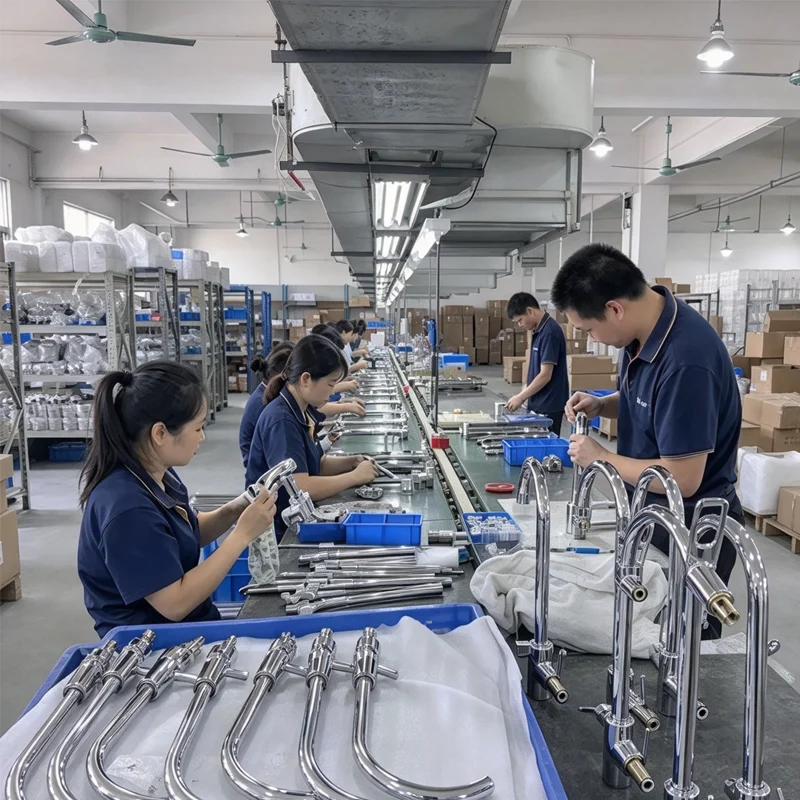
Critical dimensions, process conditions, assembly interfaces, operation, leakage, appearance, and workmanship are monitored at the relevant production stages.

Typical Evidence

• First-piece inspection
• In-process inspection record
• Process or assembly checklist
• Nonconformity disposition

Product Testing and Final Inspection

The applicable functional, appearance, dimensional, performance, packaging, and quantity checks are completed according to the agreed inspection plan.

Typical Evidence

• Final inspection record
• Product-specific test results
• Packaging confirmation
• Inspection photos where required

Shipment Release and Record Retention

Samples are checked against the confirmed configuration before batch production. Open issues must be resolved or formally accepted before release.

Typical Evidence

• Approved sample
• Dimensional or functional record
• Finish and appearance standard
• Customer approval or internal release

Incoming Quality Control Before Production

What Is Checked?
Materials: Material identity • Supplier documentation • Material specification • Condition where applicable
Purchased Components: Cartridges • Hoses • Seals • Hinges • Valves • Fasteners • Functional components
Critical Incoming Parts: Key dimensions • Threads • Surface condition • Mating features • Sealing interfaces
What Is It Checked Against?
Approved specification • Drawing • Approved supplier / material • Master sample • Project-specific criteria
What Is It Checked Against?
Hold→Review→Disposition

Keeping Production Aligned With the Approved Product

In-process inspection focuses on the points where material, process, componentand assembly variation can still be identified and corrected before becoming afinished-product problem.

APPROVED PRODUCT STANDARD

MATERIAL

• Batch variation
• Supplier change
• Specification variation

COMPONENT

• Dimension drift
• Supplier lot
• Revision

PROCESS

• Tooling
• Machine condition
• Process setting
• Fixture

ASSEMBLY

• Seal position
• Fit
• Torque where applicable
• Completeness
faucet-cartridge-assembly-testing
Reference Standards: A visually approved sample does not automatically approve untested structural, functional, durability, or compliance requirements.

Functional & Reliability Testing Based on Product Failure Risk

Testing and validation are defined around product function, likely failure modes, and agreed project requirements — not by applying every available test to every product

Dimensional & Interface Validation

Critical dimensions, threads, mounting points, mating surfaces, and sealing interfaces are checked to support proper fit, assembly, and installation.

Leakage & Pressure Validation

Relevant faucets, valves, hoses, shower systems, and other water-carrying products are evaluated for connection integrity, sealing, and waterway performance under defined project conditions.

Flow & Spray Performance

Faucets and shower products are evaluated for flow behavior, spray distribution, switching performance, outlet balance, and pressure response according to the applicable product requirements.

Mechanical & Functional Durability

Cartridges, diverters, switches, hinges, holders, triggers, and other moving components are evaluated for repeated operation, functional consistency, retention, and mechanism durability.

Structural & Installation Validation

Mounting systems, holders, sliding bars, toilet-seat structures, and other load-bearing interfaces are evaluated for stability, retention, fit, and installation performance.

Finish & Environmental Reliability

Applicable finishes are evaluated against approved appearance standards, cross-material matching requirements, and project-specific corrosion, adhesion, temperature, or humidity conditions.

Final Inspection & Batch Release Against Approved References

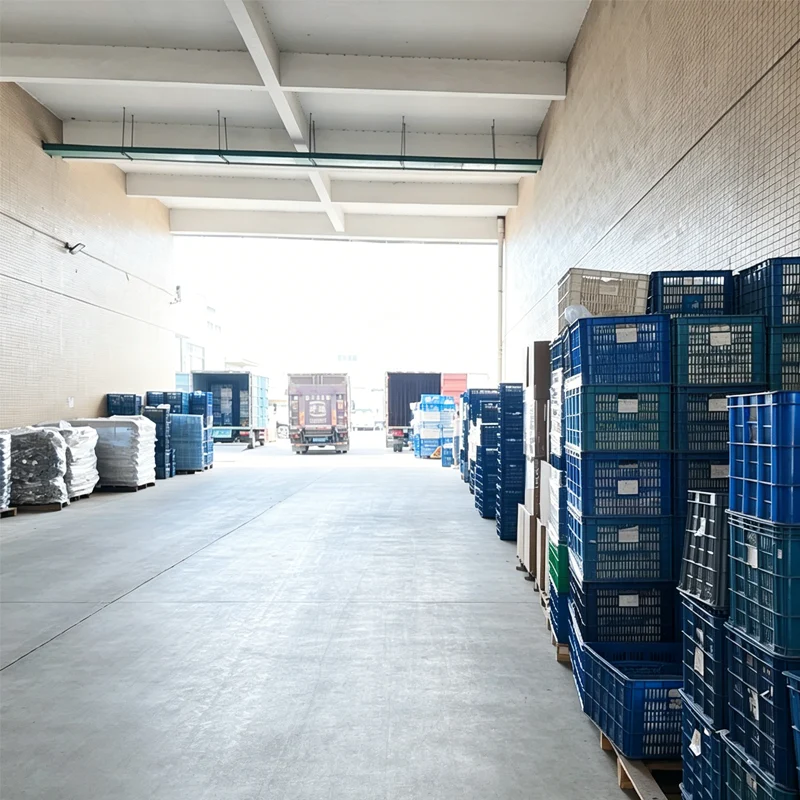
Jekare-Palletized-Cartons-Shipping-ReadyJekare-B2B-Export-Palletized-Warehouse-Shipping
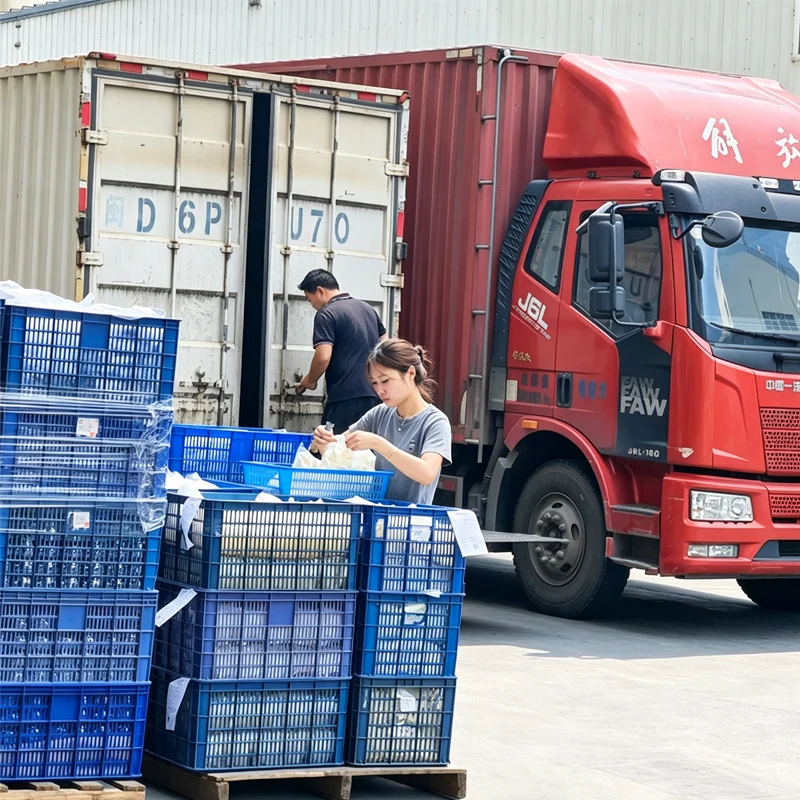
Shipment release should be based on the approved drawing, specification, sample, finishreference and agreed inspection requirements for the actual production lot.

APPROVED REFERENCES

Drawing
Specification
Approved sample
Master finish
Agreed quality requirements

FINAL INSPECTION

Critical dimensions
Function
Leakage / flow where applicable
Appearance
Completeness
Branding
Packaging

BATCH RELEASE

Inspection result
Lot identity
Release status
Required records

Quality Records for Repeat Production

Repeat production should retain the quality evidence needed to support batch review, investigation, and future product control
RECORDS · TRACEABILITY · NONCONFORMITY · CHANGE CONTROL

Nonconforming Product Control

Nonconforming materials, components, or finished products should be identified, contained, and reviewed before use or shipment.

Key Controls
• Identification
• Segregation
• Review
• Disposition
• Rework or replacement where applicable

Takeaway
Nonconforming product should be controlled before it can affect the approved production lot.

Lot & Record Traceability

Applicable quality records can be linked to the production lot to support later investigation when a quality issue occurs.

Traceability may include
• Purchase order
• Production lot
• Material or component lot
• Inspection or test record
• Shipment record

Takeaway
Traceability should allow the relevant production and quality records to be located when a problem needs investigation.

Root-Cause & Corrective Action

For recurring or significant quality issues, available product, process, material, inspection, and test evidence can be reviewed to support root-cause investigation.

Typical Steps
• Define the problem
• Identify affected product or lot
• Review available evidence
• Investigate the likely cause
• Define corrective action
• Verify the action where applicable

Takeaway
Corrective action should be based on evidence, not only on the final defect appearance.

Product, Material & Process Change Control

Changes may include
• Material
• Purchased component
• Supplier
• Tooling
• Manufacturing process
• Surface finish
• Packaging
• Product configuration

Takeaway
Changes should be reviewed against the approved drawing, specification, sample, and agreed quality requirements before release.

Quality Records for Repeat Production

Repeat production should retain the quality evidence needed to support batch review, investigation, and future product control.

Applicable records may include
• Incoming inspection record
• First-piece or in-process inspection record
• Functional test record
• Final inspection record
• Material or supplier document
• Approved sample reference

Takeaway
The required quality record package depends on the product, project scope, and agreed customer requirements.
The level of traceability and the quality records available depend on the product, project scope, manufacturing route, and agreed customer requirements.

Documents Available According to Project Scope

Quality documentation depends on the product, manufacturing process, inspection plan, and agreed customer requirements. Applicable records can be provided where they form part of the project quality scope
Applicable documents may include:
Incoming · In-process · Final · Shipment

Test Recordsc
Functional · Dimensional · Leakage · Flow · Durability

Material & Compliance
Specifications · Supplier documents · Applicable declarations

Corrective Action
Nonconformance · Investigation · Corrective action

Traceability Records
Lot · Inspection · Production · Shipment references

Available documentation depends on the product, project scope, and agreed customer requirements.

Frequently Asked Questions

Review Your Product Quality Requirements With JEKARE

Share your drawing, roduct specifcation, approved sample, inspection standard or test requirements. JEKARE can review the crtical quality
risks and help define an appropriate inspection and validation plan for the project.

Inspection & Quality Validation

Explore how product-specific inspection is managed.
View Capabilities

Certifications & Compliance

Review available product and material documentation and project-specific compliance support.
View Capabilities

Warranty & Quality Claims

See how post-delivery quality issues are investigated and documented.
View Capabilities

Case Studies

Review real product problems, corrective actions and validation evidence.
View Capabilities

Request A Call Back

Share your drawings, samples, or product requirements to receive an initial engineering and manufacturing review from JEKARE.