Call us: +86-18965139230 | Mail to us: info@jekare.com

Most private label buyers sourcing bathroom hardware from China never see the production line in person, which has made pre-shipment inspection — performed by the factory, a buyer’s own QC staff, or a third-party firm like SGS or QIMA — the standard risk-management step before a container loads, not an optional add-on. The inspection itself isn’t a subjective walk-through; it follows a defined statistical sampling method, which is exactly where most “QC checklists” circulating among sellers fall short.

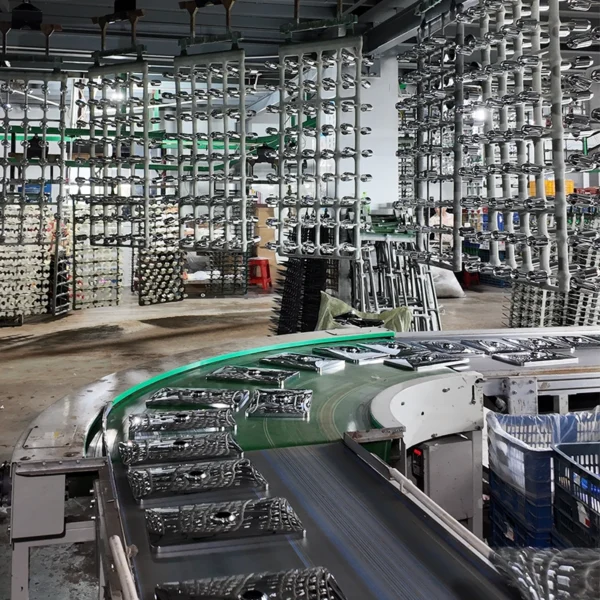
A pass/fail list without a defined sample size and defect classification behind it is a preference document, not a QC standard — the actual methodology behind terms like “AQL 2.5” and “AQL 4.0” comes from ANSI/ASQ Z1.4, the sampling standard published by the American Society for Quality (harmonized internationally with ISO 2859-1), which is what tells an inspector how many units to check and how many defects are tolerable before an entire lot is rejected.
Without a defined inspection standard behind the checklist, a buyer’s only options are trusting the factory’s word or discovering dimension mismatches, missing accessories, or plating defects after the container has already landed overseas — at which point a fix means a costly return, a rework shipment, or an unsellable batch, not a quick correction before loading. A checklist built on a named, statistical standard turns “hope it’s fine” into a documented accept/reject decision made before the container ever leaves the factory.
Under ANSI/ASQ Z1.4, defects are classified as critical, major, or minor, with different tolerance levels typically applied to each — a common default splits critical defects at essentially zero tolerance, major defects at an AQL of 2.5, and minor (mostly cosmetic) defects at an AQL of 4.0, exactly the two levels referenced in most bathroom hardware inspection checklists. The standard also defines general inspection levels (I, II, III) that determine sample size relative to total shipment quantity — Level II is the common default for consumer goods — so the sample size an inspector pulls isn’t arbitrary, it’s a lookup against the shipment’s actual lot size.
A plating or coating defect isn’t always visible at a glance during a visual inspection. ASTM D3359, the cross-hatch (or “百格”) tape test, is the standard method for rating how well a coating actually adheres to its substrate on a defined scale, and ASTM B117, the standard salt-spray fog test, is the accepted way to verify a finish’s corrosion resistance rather than relying on how a sample looks under factory lighting. Spot-checking a supplier’s own salt-spray test reports against these named standards is meaningfully different from taking a “passed QC” claim at face value.
ASME A112.18.1/CSA B125.1, the harmonized plumbing supply fittings standard, sets hydrostatic and burst pressure test requirements alongside its material and cycle-testing provisions — a faucet or shower fitting’s burst pressure result is measured against this same standard, not an ad hoc factory benchmark, which is why asking for the actual test data (not just a pass/fail statement) matters.
ISO 780:2015 defines the standardized graphical symbols used to mark distribution packaging for handling and storage instructions across the supply chain — a carton that’s missing or mismarked against this standard is a real handling risk during freight transit, not just a cosmetic labeling gap, which is why shipping mark verification belongs on the same checklist as product-level defect checks.
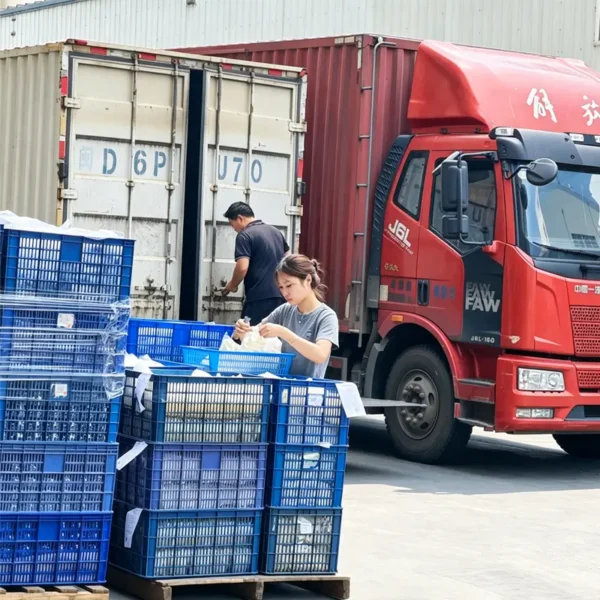
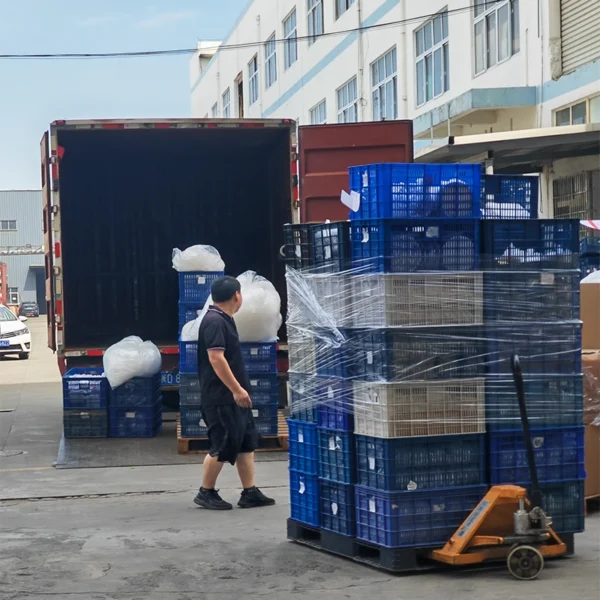
A North American private label bathroom brand was preparing its first large-volume order of a customized shower system from China, with no in-house QC team near the factory to rely on. The buyer supplied approved specifications, CAD drawings, packaging requirements, and a golden sample, but JEKARE’s quality team flagged that several inspection criteria still needed to be made explicit before mass production started — how closely the batch needed to match the golden sample, what counted as an unacceptable defect, how many units to inspect, and how to verify finish consistency and accessory completeness. Rather than rely on a simple visual checklist, JEKARE and the buyer set up a structured plan under ANSI/ASQ Z1.4: 3,200 shower system sets, random sampling at General Inspection Level II, with critical defects at zero tolerance, major defects at AQL 2.5, and minor cosmetic defects at AQL 4.0.
The final pre-shipment inspection surfaced three real issues. Appearance verification found that 8 of 125 sampled sets showed noticeable matte black finish variation against the golden sample — a low rate, but classified as a major defect given the shipment’s total volume, since visibly different units reaching different customers would have been a real brand-perception risk. Accessory completeness checks found 6 of 80 cartons missing installation screws, rubber washers, or connection accessories, traced back to a packaging-line change during final assembly. And carton weight verification — checked specifically because accessory shortages aren’t always visible from the outside — found several cartons running 0.6–0.8 kg under the standard 18.5 kg ± 0.3 kg weight, independently confirming the missing-accessory issue.
Rather than rejecting the shipment outright, JEKARE shared a full OQC report — defect photos, affected quantities, defect classification, root cause, and recommended corrective action — and walked the buyer through which issues affected acceptance versus which cosmetic differences fell within the agreed standard. The factory then ran a 100% recheck of the affected batch, replaced the missing accessories, added finish inspection under controlled lighting, and verified the packaging line, followed by a second inspection before container loading.
That second inspection passed on accessory completeness, finish consistency, packaging, and carton marking. Catching the issues pre-shipment meant the buyer avoided what would otherwise have surfaced only after the products reached overseas customers: installation complaints from missing accessories, brand-perception damage from visible finish variation, replacement-shipment logistics costs, and the relationship damage that comes with warranty claims — giving a remote buyer a documented decision process instead of having to simply trust the factory’s word.
A workable pre-shipment checklist starts with sampling logic, not a 100% inspection wish list. Set the AQL levels for critical, major, and minor defects upfront — critical at essentially zero tolerance, major around 2.5, minor around 4.0 — and confirm the inspection team is pulling sample sizes against the actual shipment quantity under general inspection Level II, not an arbitrary spot-check count, since that’s what makes the accept/reject decision statistically defensible rather than a guess.
Dimensional accuracy and accessory completeness are the two most common sources of “it doesn’t match what I approved” disputes. Confirming critical dimensions against the approved drawing — machined and molded to consistent tolerances in the first place — and checking the physical sample against the signed golden sample, not just the original CAD rendering, catches the gap between what was approved on paper and what’s actually in the carton before it’s too late to fix cheaply.
Coating and finish defects need instrument-backed verification, not a visual pass. Spot-check surface finish samples against actual ASTM D3359 adhesion test reports and ASTM B117 salt-spray results for the specific finish and color in that production run, since a coating that passed testing on an earlier batch doesn’t guarantee the current one did.
Pressure and structural performance shouldn’t be assumed from a visual check either. Ask whether burst and hydrostatic pressure testing was actually run under ASME A112.18.1/CSA B125.1 for this specific production batch, and request the test data rather than a general compliance statement — the same discipline that applies to component-level testing applies at the finished-product level before container loading.
Packaging and documentation close the loop. Verify carton weight against the packing list, confirm shipping marks follow ISO 780 handling symbols where applicable, and keep the OQC (outgoing quality control) report alongside the signed sample comparison as part of the standard OEM project documentation — that paper trail, not a verbal confirmation, is what actually lets a buyer resolve a dispute or claim under warranty terms if a problem does surface after arrival.
A checklist built on named standards travels with a brand across every future order, not just the current shipment — the same AQL sampling logic, dimensional verification, and OQC documentation habit applies whether a brand is sourcing one faucet SKU or scaling production across an expanding private label line, and it’s the same discipline that underlies decisions like choosing between PVD and electroplated finishes in the first place.
Buyers who can’t inspect in person aren’t actually stuck choosing between blind trust and an expensive personal visit — a documented AQL-based inspection process backed by real test data (adhesion, salt spray, burst pressure) and a signed golden sample comparison is what lets a remote buyer make an informed accept/reject decision with the same confidence as someone standing on the factory floor.
A pre-shipment QC checklist is only as good as the standards behind it. AQL 2.5/4.0 sampling under ANSI/ASQ Z1.4, adhesion and salt-spray testing under ASTM D3359 and B117, pressure testing under ASME A112.18.1/CSA B125.1, and carton marking under ISO 780 aren’t arbitrary line items — they’re the named, defensible methods that turn “the factory says it’s fine” into a documented, statistically grounded accept/reject decision. For a buyer who can’t be on the factory floor in person, that documentation is what actually closes the confidence gap, not a promise.
Q: What’s the difference between AQL 2.5 and AQL 4.0 in practice? A: They’re typically applied to different defect severities on the same inspection — major defects (affecting function or significant appearance issues) are commonly held to the tighter AQL 2.5, while minor cosmetic defects are commonly allowed up to AQL 4.0, meaning more minor defects are tolerated before a lot is rejected than major ones.
Q: Is a 100% inspection better than AQL sampling? A: Not necessarily practical or more reliable — AQL sampling is a statistically designed method specifically because inspecting every single unit is often cost-prohibitive and doesn’t scale, while a properly sized random sample gives a defensible confidence level about the whole lot.
Q: Can a buyer request a third-party inspection even if the factory already does its own QC? A: Yes, and it’s common practice — a factory’s internal QC and an independent third-party inspection serve different purposes, with the third party providing verification specifically because it isn’t the same party that produced the goods.
Q: What should a buyer actually ask for as proof of salt-spray or adhesion testing, rather than just a “passed” statement? A: Ask for the actual test report referencing the specific standard (ASTM B117 for salt spray, ASTM D3359 for adhesion), the test duration or rating achieved, and ideally which production batch it corresponds to — a “passed QC” statement alone doesn’t indicate which standard or batch it refers to.
Q: How does a golden sample sign-off relate to the AQL inspection at container loading? A: The golden sample is the physical reference standard approved earlier in development; the container-loading inspection compares the actual production batch against that same physical sample (not just the original drawing), which is what catches drift between what was approved and what’s actually being shipped.
Q: Should carton weight verification really be part of a product quality checklist? A: Yes — an unexpected carton weight discrepancy can indicate a missing accessory, incorrect component, or packaging error that a purely visual product check might miss, making it a useful cross-check rather than a purely logistics-only concern.
Kevin Liu is the Quality & Manufacturing Engineering Engineer at JEKARE, specializing in production quality management, pre-shipment inspection, and outgoing quality control (OQC) documentation for faucet, shower, and bathroom hardware programs. He works with JEKARE’s inspection, assembly, and certification teams to build AQL-based sampling checklists, dimensional and finish verification against signed golden samples, and OQC reporting that private label buyers can rely on without needing to inspect in person. His work focuses on translating inspection standards like ANSI/ASQ Z1.4, ASTM D3359, and ASME A112.18.1 into documentation that gives remote buyers a defensible accept/reject decision before a container ever loads.
1.American Society for Quality (ASQ) — ANSI/ASQ Z1.4 & Z1.9 Sampling Plan Standards for Quality Control
https://asq.org/quality-resources/z14-z19
2.ASTM International — ASTM D3359, Standard Test Methods for Rating Adhesion by Tape Test
https://store.astm.org/standards/d3359
3.ASTM International — ASTM B117, Standard Practice for Operating Salt Spray (Fog) Apparatus
https://store.astm.org/standards/d117
4.ASME — Plumbing Supply Fittings (ASME A112.18.1/CSA B125.1)
https://www.asme.org/codes-standards/find-codes-standards/plumbing-supply-fittings-(with-10-18-errata)
5.ISO — ISO 780:2015, Packaging — Distribution Packaging — Graphical Symbols for Handling and Storage of Packages
https://www.iso.org/standard/59933.html
Container-loading QC is usually easier to plan against a specific product line and shipment schedule. Share your requirements for an initial review of our inspection and OQC documentation process.