Industry Background
The global bathroom fixture market is facing unprecedented scrutiny regarding material purity, structural durability, and environmental compliance. According to market research from
Grand View Research, the global sanitary ware market size reached USD 64.71 billion in 2023 and is expanding at a CAGR of 5.3% through 2030.
As global distribution networks expand, quality control (QC) failure rates at the factory level carry amplified financial risks. Regulatory enforcement—such as mandatory compliance with the
U.S. Environmental Protection Agency (EPA) WaterSense standards, European
WRAS certifications in the UK, and strict lead-free brass mandates under
NSF International (NSF/ANSI 372)—has made raw material integrity and surface electroplating quality central pillars of brand reputation.
Why It Matters
For B2B buyers, distributors, and brand owners, quality control in bathroom fixture manufacturing is not merely an operational checklist—it is an insurance policy against catastrophic warranty claims and product recalls.
-
Financial Impact of Field Failures: A micro-porosity leak in a brass valve body buried inside a residential wall cavity can result in thousands of dollars in property damage. The commercial cost of an end-user warranty claim far exceeds the initial manufacturing cost of the fixture.
-
Regulatory & Customs Seizures: Non-compliant brass alloys exceeding regional lead thresholds (such as 0.25% weighted average lead content in drinking water fixtures) can trigger immediate port-of-entry rejections, customs holds, and brand blacklisting.
-
Surface Coating Degradation: Premium brass fixtures operating in humid, high-salinity coastal environments rapidly develop pitting corrosion or electroplating peeling if nickel-chrome layer thickness or PVD adhesion is compromised.
Market Observation
Recent global trade exhibitions, including ISH Frankfurt and KBIS, highlight a clear industry consensus: top-tier bathroom brands are shifting their quality audit criteria from final assembly sampling to inline process verification.
Leading market research from Fortune Business Insights indicates that rising raw material costs (particularly high-grade brass and copper ingots) have driven some unverified suppliers to dilute alloy purities with scrap metals. Consequently, global buyers now require certified mill test reports (MTR) and non-destructive testing at every stage of production—from ingot melting to final surface plating.
JEKARE Perspective
Based on verified production audits and customer inquiry data handled by JEKARE’s engineering team, the vast majority of commercial faucet and shower failures do not originate on the assembly line—they stem from undetected defects during raw brass casting and surface preparation prior to plating.
In our foundry evaluation logs, micro-porosity formed during gravity casting accounts for over 60% of latent pressure leaks under high-pressure water testing. When factories skip inline spectrographic alloy checks or rush core cooling cycles, subsurface gas pockets remain hidden. These defects only reveal themselves after high-pressure thermal cycle testing or, worse, months after installation in a commercial hotel project.
By establishing strict inline verification—verifying chemical composition at the furnace stage and subjecting raw cast bodies to high-pressure air-under-water immersion before polishing—brands mitigate warranty exposure before capital is committed to expensive polishing and electroplating workflows.
Key Quality Control Steps in Bathroom Fixture Manufacturing
A robust quality control architecture covers six distinct phases of production. Below is the technical breakdown from raw alloy melting to final surface finishing.
Step 1: Raw Material Verification & Alloy Spectrometry
Quality control begins at the foundry door. Brass ingots must meet international material standards such as HPb59-1, CW617N, or DZR (Dezincification Resistant) brass.
-
Chemical Composition Testing: Every heat lot is sampled using Optical Emission Spectrometry (OES) to verify zinc, copper, and lead percentages.
-
Lead-Free Compliance: For North American markets, lead content must remain strictly under 0.25% in accordance with NSF/ANSI 372 guidelines.
Step 2: Gravity Casting & Micro-Porosity Control
During gravity casting or low-pressure die casting, molten brass is poured into core molds to create internal water channels.
-
Temperature Monitoring: Infrared pyrometers ensure pouring temperatures remain within strict thermal windows (typically 1,020°C to 1,060°C) to prevent thermal cracking or cold shuts.
-
Destructive Sectioning & X-Ray Inspection: Sample castings are sectioned to check wall thickness consistency and detect internal shrinkage cavities.
Step 3: Precision CNC Machining & Thread Tolerances
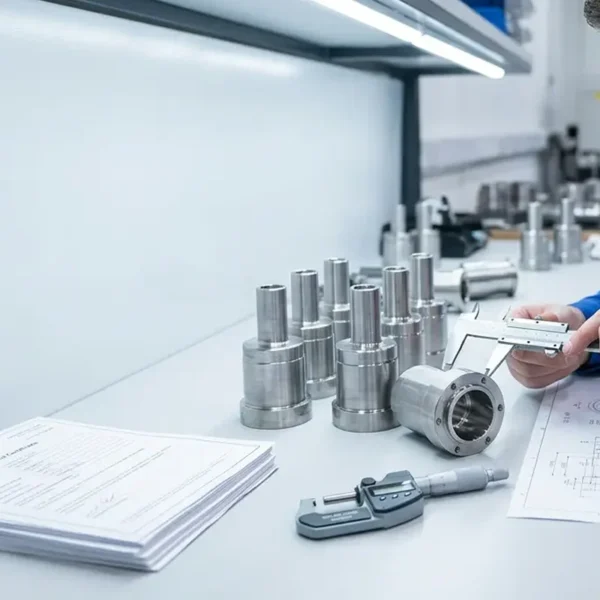
Castings are machined on multi-axis CNC machines to form cartridge seats, thread connections, and internal O-ring seal grooves.
-
Coordinate Measuring Machine (CMM) Audits: Key structural dimensions—such as ceramic cartridge seat depth—are verified to sub-micron tolerances using automated CMM equipment.
-
Thread Gauging: All inlet and outlet threads (NPT, BSP, or G threads) are checked with Go/No-Go plug gauges to ensure leak-free field installation.

Step 4: Surface Polishing & Substrate Inspection
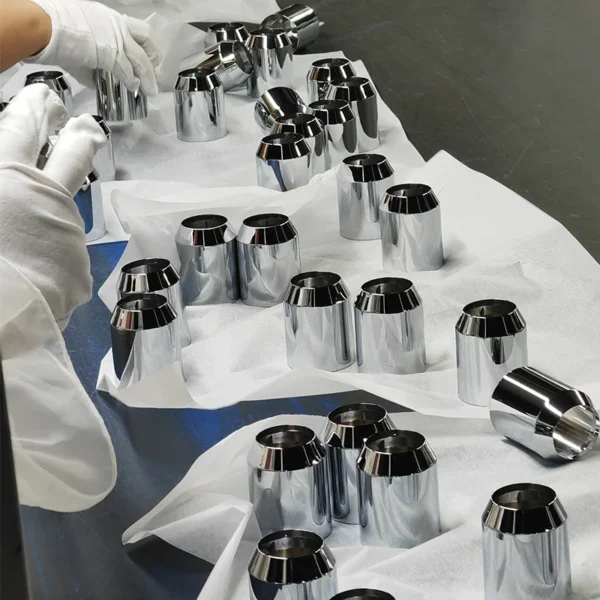
Before plating, brass bodies undergo multi-stage robotic and manual polishing to create a mirror-smooth substrate.
-
Roughness Testing (Ra Value): Surface roughness meters verify that polishing achieves Ra < 0.02 μm prior to plating.
-
Defect Screening under Lux Lighting: Technicians inspect polished bodies under high-intensity LED light hoods to catch pinholes, buffing drag marks, or substrate pits.
Step 5: Electroplating & PVD Layer Thickness Control
Surface finishing provides corrosion protection and visual appeal. The multi-layer electroplating stack typically includes acid copper, nickel, and chrome (or PVD topcoats).
-
X-Ray Fluorescence (XRF) Thickness Gauging: Non-destructive XRF gauges measure individual plating layer thicknesses:
-
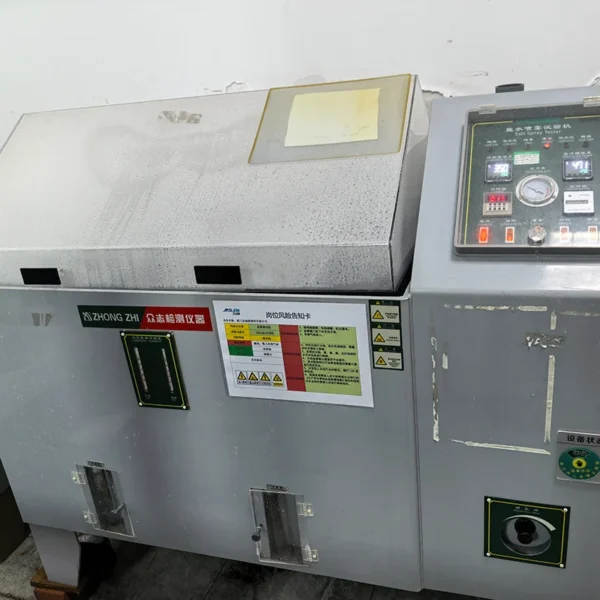
CASS Salt Spray Testing: Plated samples undergo Copper-Accelerated Acetic Acid Salt Spray (CASS) testing per ASTM B368 standards for 24 to 48 hours to simulate years of harsh bathroom exposure without corrosion or blistering.
Step 6: Functional Assembly & 100% Water/Air Testing
Final assembly incorporates ceramic cartridges, aerators, and internal rubber seals.
-
High-Pressure Air Leak Testing: 100% of assembled valves undergo dry air pressure testing at 0.6–0.8 MPa immersed in water tanks to identify micro-bubble leaks.
-
Hydrostatic Water Testing: Fixtures are tested under hydrostatic pressure up to 1.6 MPa per ASME A112.18.1 / CSA B125.1 requirements to verify structural valve burst strength.
Practical Decision Framework
Before finalizing an OEM or ODM partner for commercial bathroom hardware, procurement managers should evaluate suppliers against this four-point quality inspection checklist:
What This Means for Your Brand
Quality control in sanitary ware manufacturing directly dictates market access, warranty liability, and brand equity.
Choosing a manufacturing partner with disciplined, multi-stage quality control ensures that your product lines meet international compliance standards while minimizing field failures. Aligning your procurement strategy with verifiable engineering standards transforms quality control from a reactive cost center into a long-term competitive advantage.
Conclusion
From raw brass ingot spectrography to automated CMM thread checks and CASS salt spray testing, rigorous quality control across every stage of manufacturing ensures that bathroom fixtures perform reliably under demanding field conditions. For global bathroom brands, implementing transparent, data-driven quality audits is the single most effective way to protect brand reputation and maintain sustainable market growth.
FAQ
What is the difference between standard Salt Spray Testing (NSS) and CASS Testing for bathroom fixtures?
Neutral Salt Spray (NSS) uses a neutral sodium chloride solution to evaluate general corrosion resistance. Copper-Accelerated Acetic Acid Salt Spray (CASS) adds copper chloride and glacial acetic acid to accelerate the corrosion process. CASS testing is significantly harsher and is the industry standard for evaluating multi-layer nickel-chrome electroplating and PVD coatings on brass hardware.
Why is lead-free brass testing critical for North American bathroom fixture sourcing?
Under the Safe Drinking Water Act and NSF/ANSI 372 standards, wetted surfaces of plumbing fixtures designed for potable water must contain a weighted average lead content of less than 0.25%. Non-compliant fixtures cannot obtain IAPMO/cUPC certification and cannot be legally sold or installed in the United States and Canada.
How does micro-porosity form during brass gravity casting, and how is it detected?
Micro-porosity occurs when trapped gas bubbles or shrinkage cavities form as molten brass cools inside the mold. It is detected using non-destructive high-pressure air-under-water testing on raw castings, hydrostatic water pressure testing, or X-ray inspection on sample batches.
What electroplating thickness is required for high-traffic commercial bathroom fixtures?
Commercial-grade bathroom fixtures typically require a total nickelcoating thickness of at least 10-12 μm and a chrome layer of 0.25-0.35 μm. High-wear commercial applications often utilize Physical Vapor Deposition (PvD) finishes over a nickel-chrome substrate to achieve superior scratch and corrosion resistance.
What is the role of CMM in faucet manufacturing quality control?
A Coordinate Measuring Machine (CMM) uses precision touch probes or lasers to measure the physical geometrical dimensions of machined brass components. It ensures that critical tolerances—such as ceramic cartridge seating depths and internal thread dimensions—strictly match engineering CAD specifications.
About the Author
Scarlett is a Senior Sanitary Ware Systems Engineer at JEKARE with over 20 years of hands-on experience in bathroom hardware development, mold engineering, and global OEM/ODM quality control.
He specializes in fluid dynamics optimization, precision brass casting, electroplating substrate preparation, and regulatory compliance across North American and European markets. Having managed quality audits for leading international bathroom brands and commercial project distributors, Sunny focuses on bridging rigorous manufacturing engineering with practical commercial procurement strategies.
References
-
Grand View Research — Sanitary Ware Market Size, Share & Trends Analysis Report
https://www.grandviewresearch.com/industry-analysis/sanitary-ware-market
-
U.S. Environmental Protection Agency (EPA) — WaterSense Specification & Lead-Free Guidelines
https://www.epa.gov/watersense
-
NSF International — NSF/ANSI 372: Drinking Water System Components – Lead Content
https://www.nsf.org
-
Water Regulations Approval Scheme (WRAS) — UK Water Fitting Compliance Standards
Why Global Bathroom Brands Choose JEKARE
✔ 20+ Years of OEM & ODM Manufacturing Experience
✔ Complete Shower, Faucet, and Sanitary Hardware Solutions
✔ Professional Engineering Support from DFM to Mass Production
✔ Strict In-House QC and Lab Testing (Spectrometry, CASS, Burst Pressure)
✔ Multi-Market Regulatory Compliance (Lead-Free Brass, WRAS, CE, cUPC)
✔ Reliable Manufacturing Partner for Global Brands and Importers
Whether you require custom OEM fixture development or verified manufacturing quality control, JEKARE provides engineering-driven manufacturing support tailored to your brand’s quality standards.Contact our team to discuss your next OEM/ODM bathroom product project.