Call us: +86-18965139230 | Mail to us: info@jekare.com

Toilet seats look like one of the simplest components in a bathroom fixture line, but for commercial and hospitality projects, they carry a specific federal accessibility requirement that has nothing to do with comfort features — a requirement that sits alongside the dimensional and tooling questions we cover in our companion piece on toilet seat dimensional compatibility.
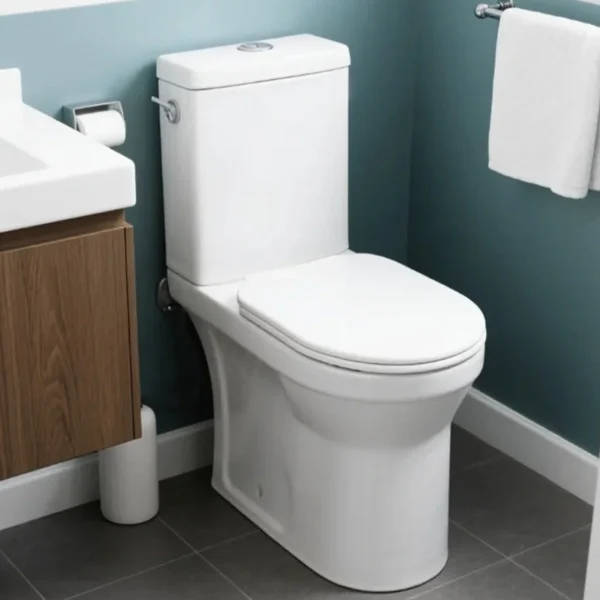
Per the U.S. Department of Justice’s 2010 ADA Standards for Accessible Design, Section 604.4 requires that the seat height of a water closet be 17 inches minimum and 19 inches maximum above the finish floor, measured to the top of the seat — and specifies that seats “shall not be sprung to return to a lifted position.” The Standards took effect in 2011, with compliance required by March 2012.
This isn’t limited to government buildings. Commercial and hospitality construction is typically governed by state and local building codes that reference the ICC A117.1 accessibility standard, which applies substantially similar seat-height requirements. A brand selling into hospitality or multi-unit commercial projects is very likely to encounter this requirement even if none of its buyers ever mention “ADA” by name — it usually shows up as a building-code line item instead.
For a brand owner or purchasing manager, this shift shows up as three concrete risks.
A toilet seat that falls outside the 17–19 inch range, or that uses a hinge mechanism that springs the seat back to a raised position, can fail inspection on an otherwise-compliant commercial installation — even if every other fixture in the room is correctly specified.
Catching a height or hinge-behavior mismatch after installation is far more expensive than catching it at the specification stage, particularly on multi-unit hospitality projects where the same seat model is installed across dozens or hundreds of rooms.
For hospitality and commercial project buyers, a supplier that understands the difference between a comfort feature and a compliance requirement signals a level of product knowledge that a residential-only catalog doesn’t demonstrate.
The regulation itself draws two distinctions that a single universal product spec sheet can’t capture.
Per the 2010 ADA Standards, the 17–19 inch seat height requirement applies to public and commercial facilities, while a separate exception permits residential dwelling units to use a 15–19 inch range. That means the “correct” toilet seat height genuinely depends on the project type.
Section 604.4’s requirement that seats not be sprung to return to a lifted position is a distinct clause from the height requirement, and it speaks to hinge mechanism behavior rather than dimensions. A seat marketed as a comfort or hygiene feature — for instance, a hinge designed to lift automatically — can create a compliance conflict on an accessible installation even when its height is correctly specified.
In sourcing conversations for hospitality and multi-unit projects specifically, we see buyers ask about seat height and hinge behavior as two separate questions, rather than assuming one comfort feature covers both. A buyer specifying for an accessible or ADA-designated room typically wants to know the exact seat height range the product falls into, and separately, whether the hinge mechanism holds its position or returns the seat automatically — because the second question doesn’t show up on a typical retail spec sheet.
That’s a different conversation than the one we have with buyers sourcing purely residential product lines, where the comfort feature itself — how the hinge closes, not how it holds position — is usually the primary concern.
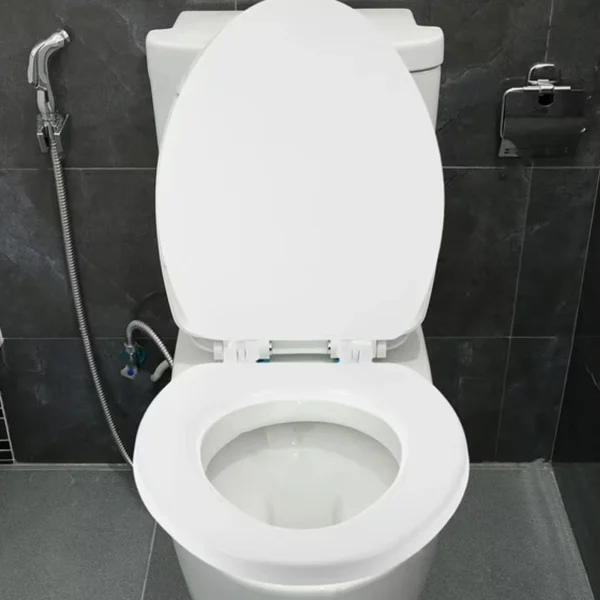
Before finalizing a toilet seat specification for a commercial, hospitality, or mixed-use project, a purchasing team should be able to answer the following.
The height requirement is a straightforward dimensional spec, but the hinge-behavior requirement is an engineering question — it depends on how the hinge mechanism is designed, not just how it’s marketed. That pushes hinge design decisions earlier into product development for any line intended to serve accessible or commercial installations.
Brands able to offer both standard and accessible-height product lines, with hinge behavior documented against 604.4, are positioned to bid on hospitality and multi-unit commercial accounts that a residential-only catalog can’t serve — a distinction that becomes a real differentiator once a project’s accessibility requirements are on the table.
ADA compliance for toilet seats comes down to two separate requirements that are easy to conflate: a dimensional range and a hinge-behavior rule. A product can meet one and still miss the other, which is exactly the gap that shows up during inspection on an otherwise well-specified commercial project. Brands that ask about height and hinge behavior as two distinct questions — and that source from an OEM able to document both — are better positioned to bid on hospitality and multi-unit accounts where this detail gets checked.
No — only fixtures in designated accessible rooms or facilities need to meet the 17–19 inch requirement; a project can mix standard and accessible-height fixtures depending on which rooms are designated accessible.
Per the 2010 ADA Standards, residential dwelling units may use a 15–19 inch seat height range, while public and commercial facilities must fall within the narrower 17–19 inch range — meaning a product accepted in a residential project may not be compliant in a commercial one.
Not necessarily — soft-close typically refers to how gently a seat or lid lowers, which is a different mechanism from whether the seat springs back up to a raised position; buyers should confirm hinge behavior specifically against Section 604.4 rather than assuming a “soft-close” label covers it.
Not always in wording, but many state and local commercial building codes reference the ICC A117.1 accessibility standard, which applies substantially similar seat-height requirements — buyers should confirm the specific code cited in their project’s jurisdiction.
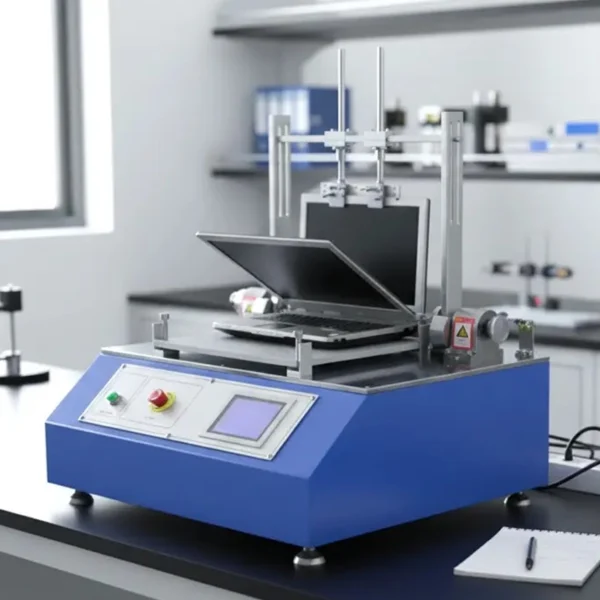
Ask specifically whether the hinge holds the seat in a lowered position or is designed to return it automatically, and request any cycle-testing or durability documentation for the mechanism used in commercial-volume orders.
Jenny,Product Development Specialist, JEKARE
Jenny has over 20 years of experience in the bathroom industry, with a focus on toilet seat and hardware specification for commercial, hospitality, and residential product lines developed for global brands and distributors. At JEKARE, she works directly with international bathroom brands and project buyers to translate accessibility and dimensional requirements into manufacturable, code-aware product specifications.
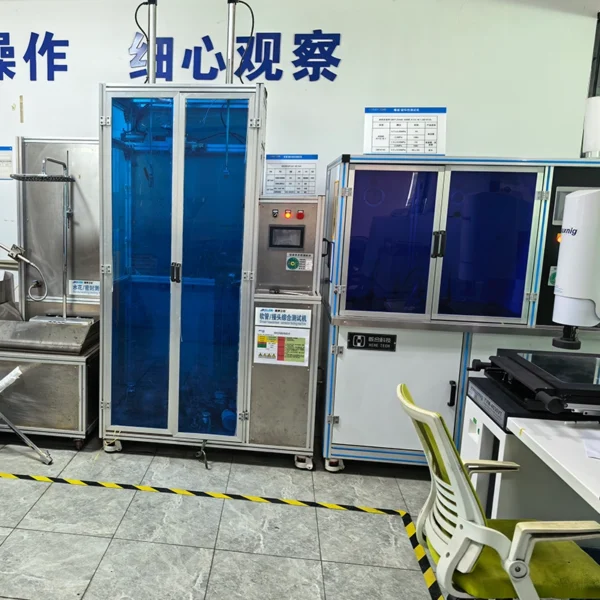
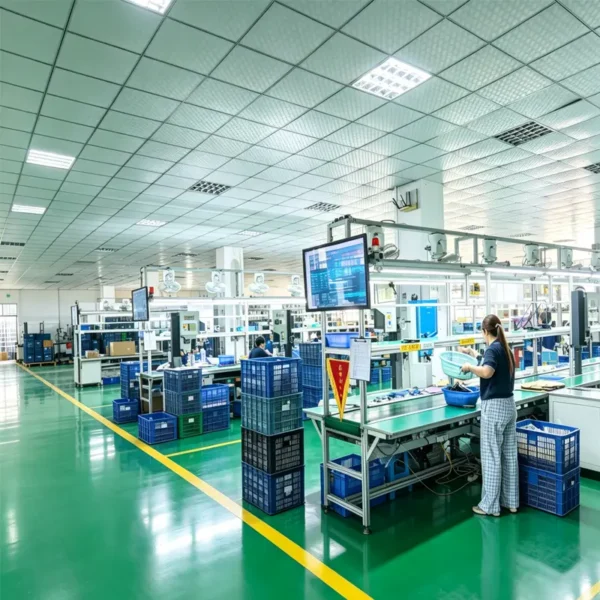
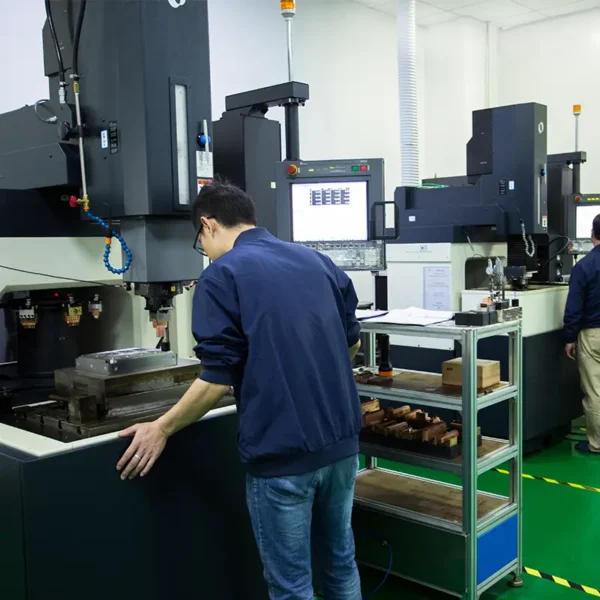
JEKARE has 20+ years of bathroom fixture manufacturing experience and has exported to multiple countries, supported by an in-house quality control team that inspects components at each production stage — from raw material intake through final assembly — to maintain consistent fit and hinge performance across large-volume orders.
1.U.S. Department of Justice – 2010 ADA Standards for Accessible Design (PDF)
https://www.ada.gov/assets/pdfs/2010-design-standards.pdf
2.ADA.gov – 2010 ADA Regulations
https://archive.ada.gov/2010_regs.htm
3.International Code Council – ICC A117.1 Accessible and Usable Buildings and Facilities
https://codes.iccsafe.org/codes/icc-a117-1
If accessible-height compliance, hinge documentation, or multi-room project specification is part of your current sourcing work, moving forward usually starts with a few concrete steps:
Our team can walk through any of these with you based on where your project currently stands.